Residential Building
Architectural Design & Scope
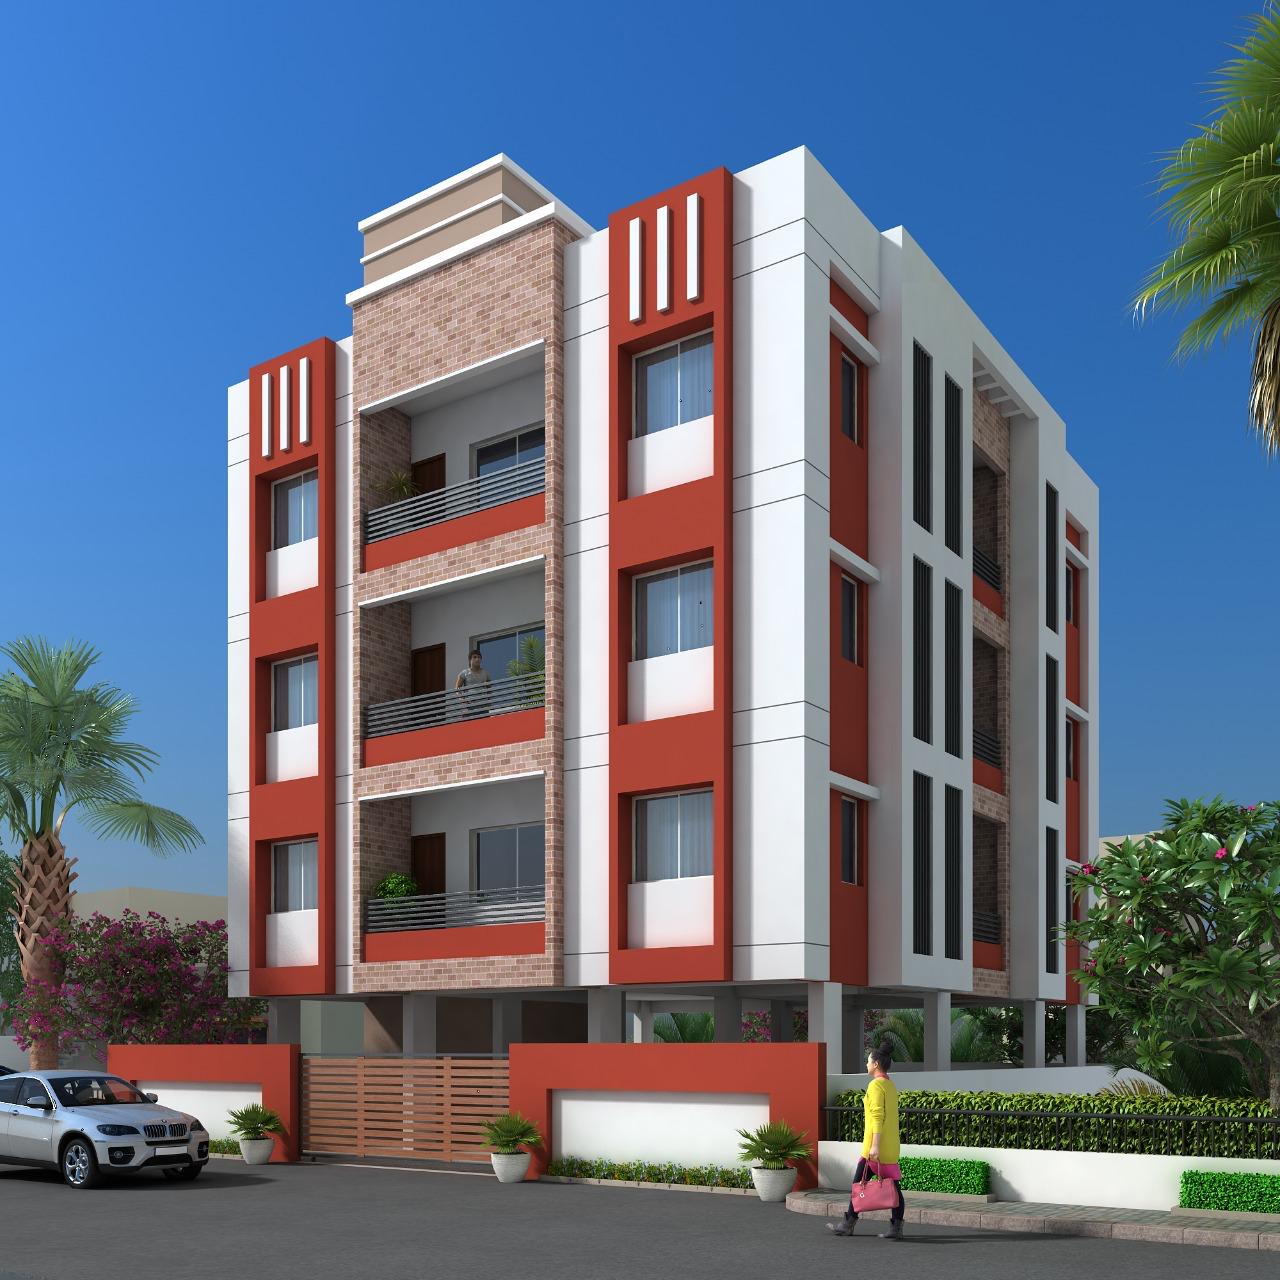
### Modern Construction. Built for Better Living. A contemporary residential building designed with a perfect blend of **modern architecture, premium finishes, spacious balconies, and functional planning**. Thoughtfully crafted for **comfort, durability, and an elegant lifestyle**, this project reflects quality construction with a distinctive modern façade. **Smart Design | Quality Construction | Modern Elevation**
Master Plan & Floor Zoning
High-resolution architectural layout, beam zoning and Vastu spatial plan.
Project Photo & Progress Gallery
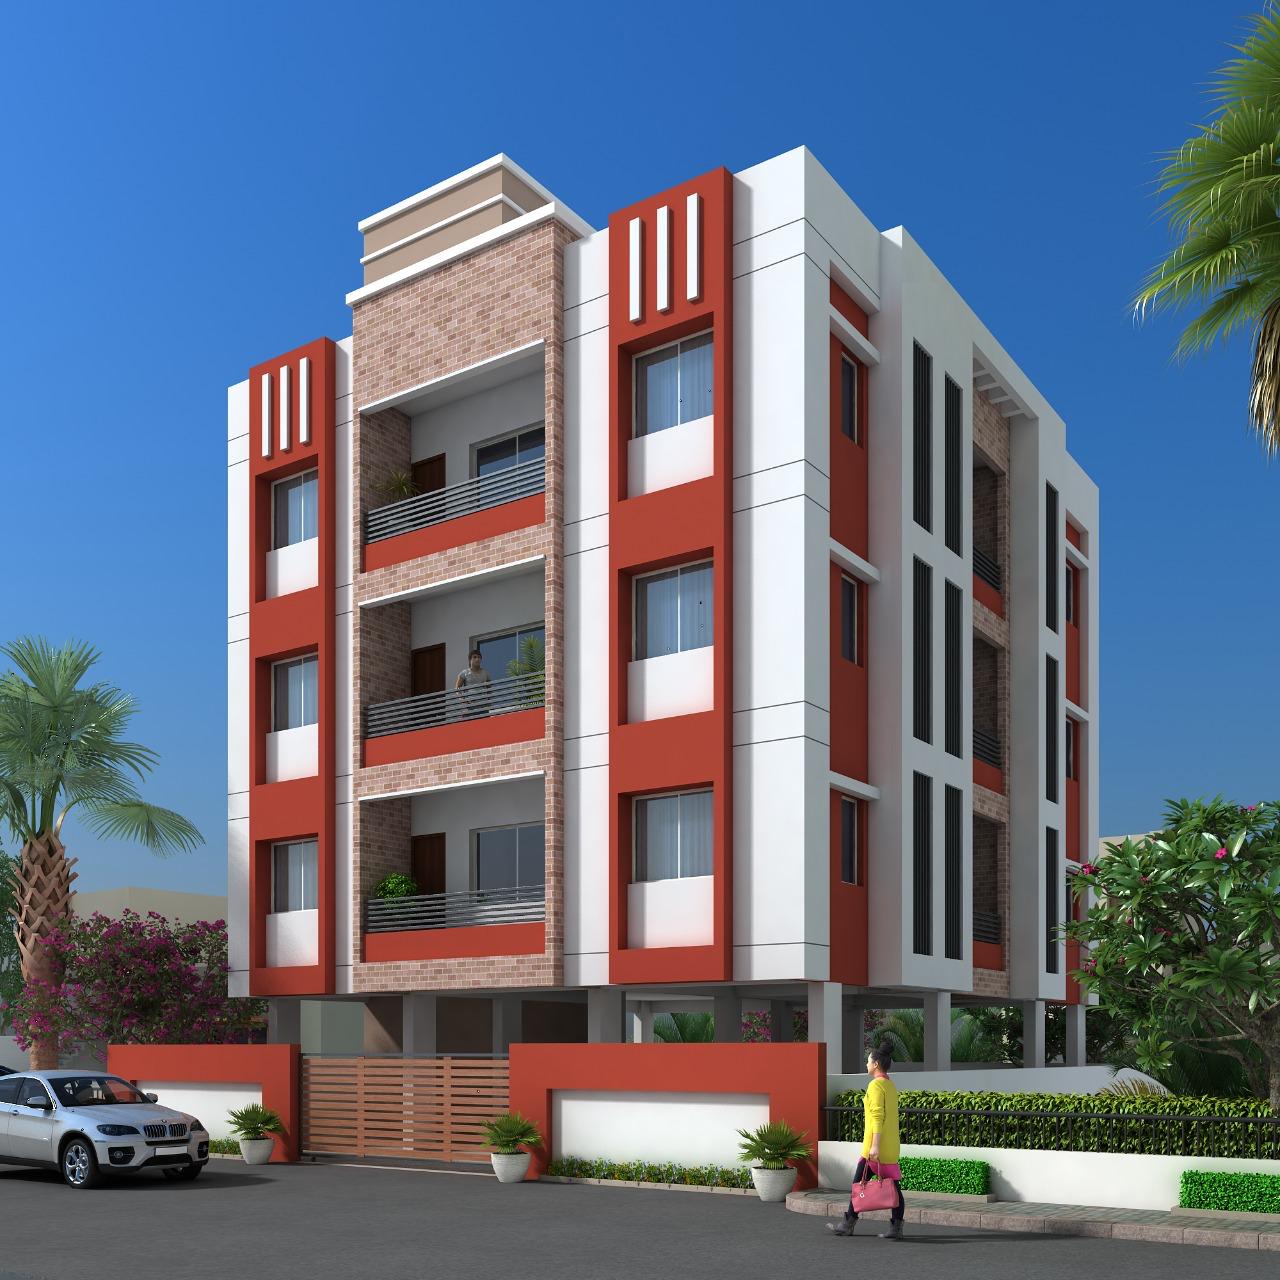
High-resolution photographs from site excavation, superstructure, and luxury finishings.
Certified Structural Specifications
100% genuine, certified materials deployed on this site in Pune.
| Category | Component | Brand & Grade | Engineering Standard |
|---|---|---|---|
| Civil & Structure | Cement | Ultratech 53-Grade Super | High-strength structural grade concrete |
| Electrical | Wiring & Cables | Finolex FRLS | Fire retardant concealed conduit wiring |
| Plumbing | Pipes & Fittings | Astral CPVC / UPVC | 10-bar hydro-pressure certified lines |
| Civil & Structure | TMT Rebar | Tata Tiscon Fe550D | Corrosion resistant high ductility steel |
| Flooring | Living & Dining | Kajaria Vitrified Slabs | 800x1600mm large format tiles |
Construction Milestones & Handover
Progress milestones audited and certified by Navsiddhi QA Engineers.
Construct Your Dream Home Like This
Book a free on-site plot survey and custom architectural estimate with Navsiddhi Constructions in Pune.